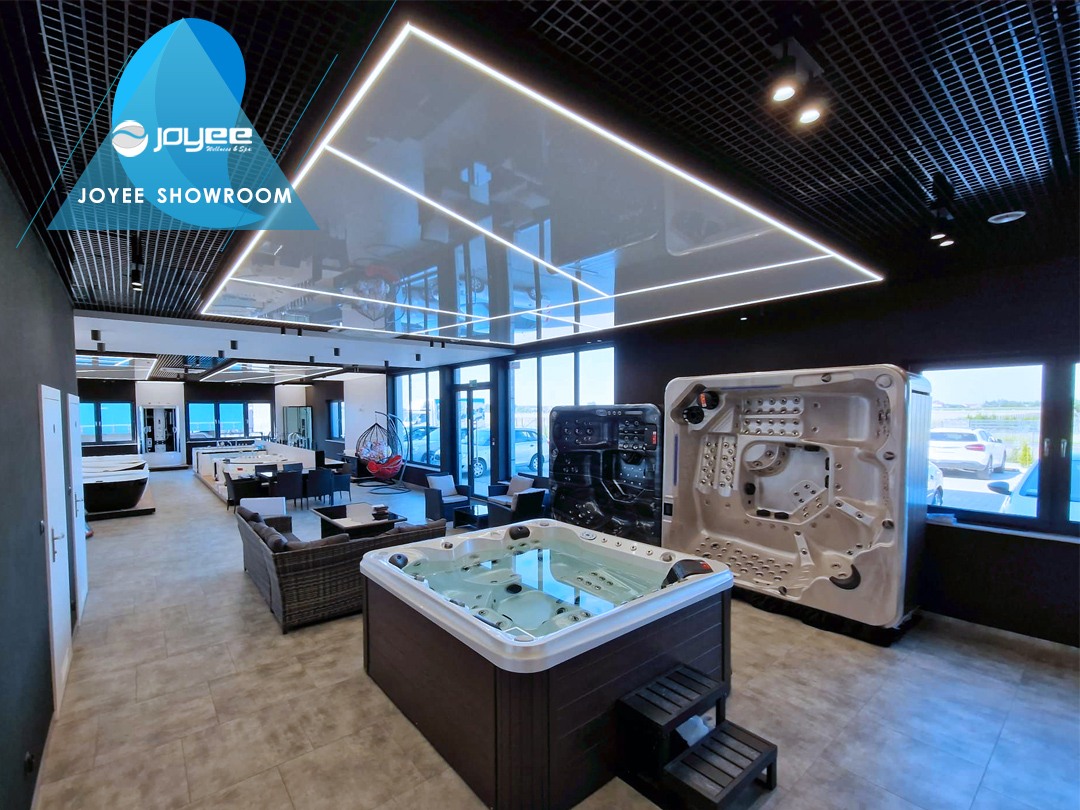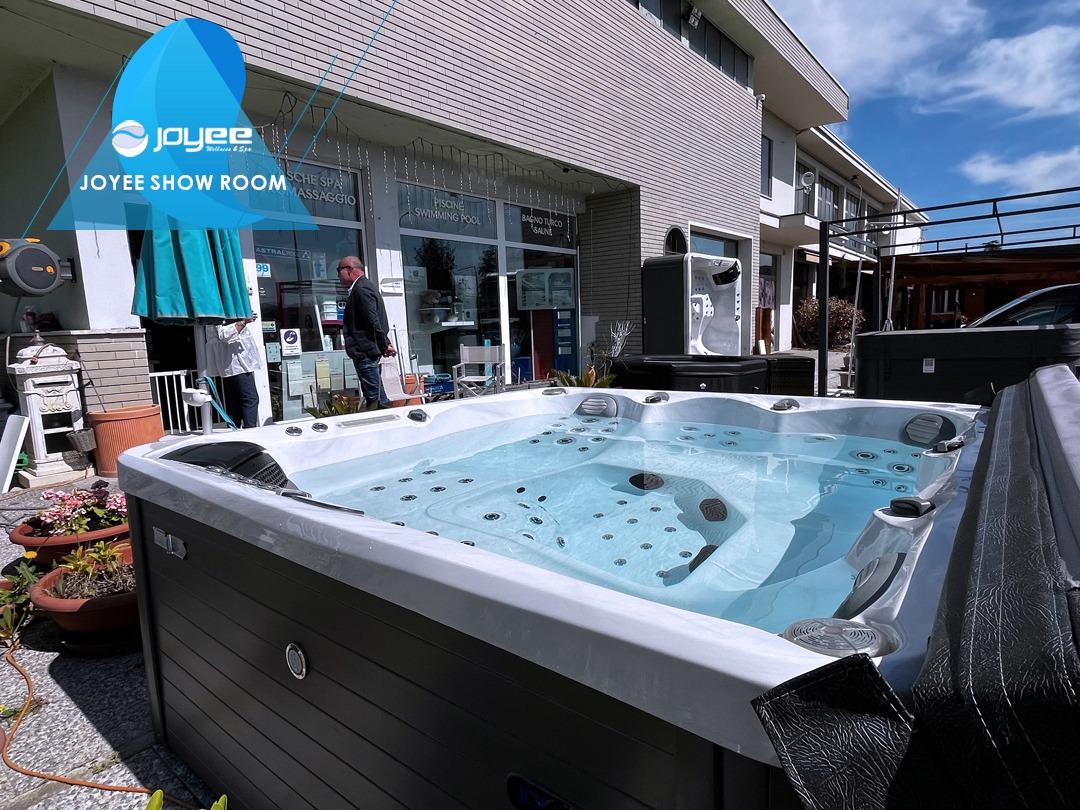

The position of a hot tub affects user access, circulation, maintenance, installation, and how naturally the spa fits into the surrounding environment. These factors become particularly important in commercial spaces where guests and staff may use the area frequently. A practical placement plan considers the hot tub size, available floor area, surrounding clearance, service access, delivery route, and nearby facilities. Reviewing these conditions before finalizing the installation location can help create a more functional and efficient commercial spa area.
Start With the Project Space and User Flow
Before selecting a specific location, it is useful to understand how people will move through the area and how the hot tub connects with surrounding facilities. A commercial hot tub may be positioned near a pool, wellness area, outdoor relaxation space, or other leisure facilities. The placement should allow users to reach the spa naturally without interrupting major walking routes. Entry and exit points also deserve attention, particularly in areas where several guests may use the facility at the same time.
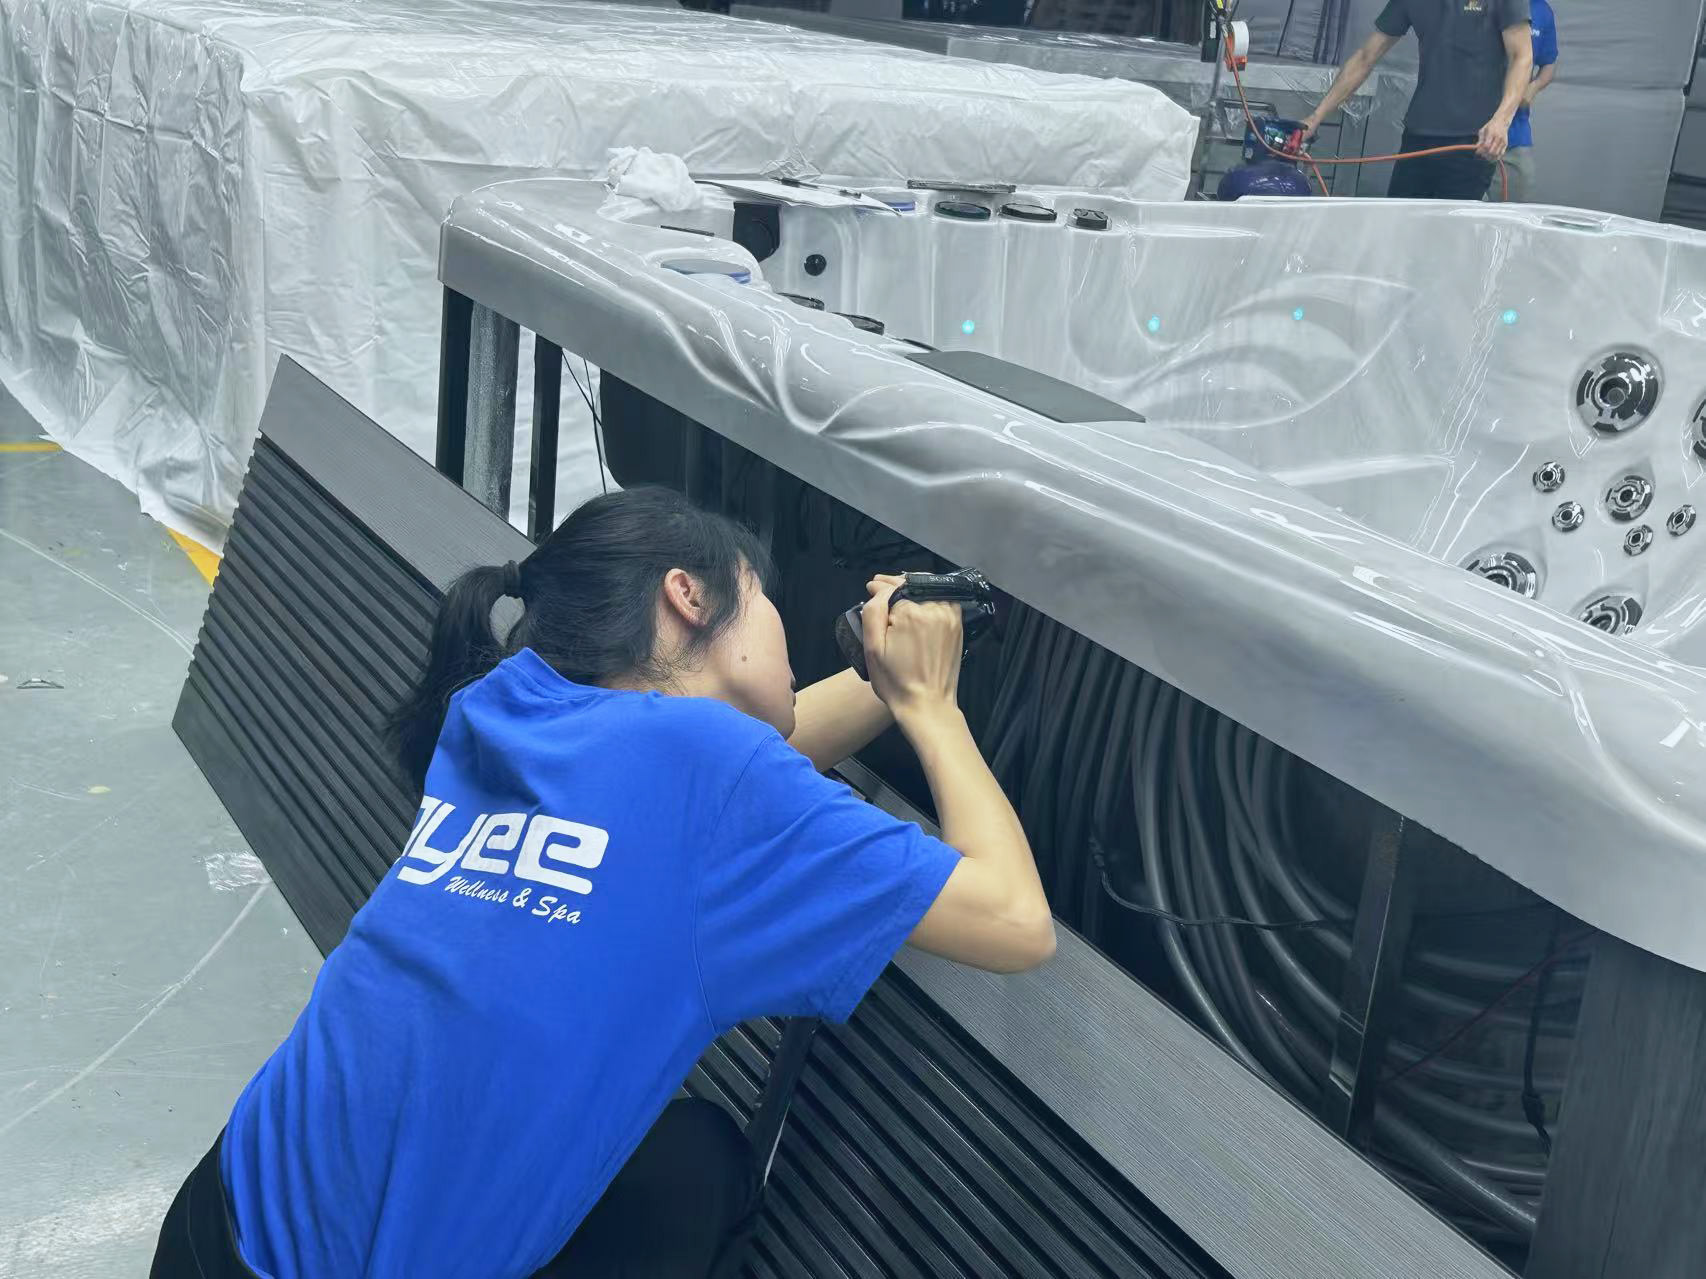
Staff movement is another consideration. Cleaning, inspection, and routine service may require access around the hot tub, so the position should support both guest circulation and operational activities.
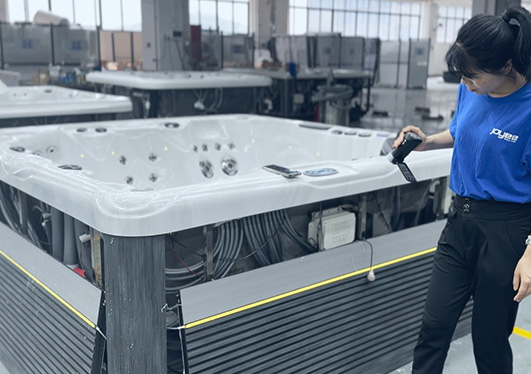
JOYEE routine inspection around hot tub
The relationship between the hot tub and nearby elements also matters. Walls, furniture, landscaping, walkways, and other facilities can affect movement and available space. Evaluating these relationships at the planning stage provides a clearer basis for determining the final placement.
Choose the Right Hot Tub Size for the Available Space
Hot tub size directly influences placement flexibility. A product's length and width determine its footprint, while the surrounding area determines whether users and service personnel can move around it comfortably.
The number of users provides a practical reference when comparing configurations:
|
Hot Tub Size |
Typical Use |
|
Private relaxation areas, boutique hospitality, and intimate spa settings |
|
|
Compact guest areas, private wellness spaces, and smaller commercial settings |
|
|
Flexible option for hospitality and leisure areas with moderate space |
|
|
Larger guest areas, resorts, clubs, and high-use commercial spaces |
These configurations are not determined by seating capacity alone. The available installation area, hot tub dimensions, user circulation, and surrounding facilities should all be considered before the final placement is selected.
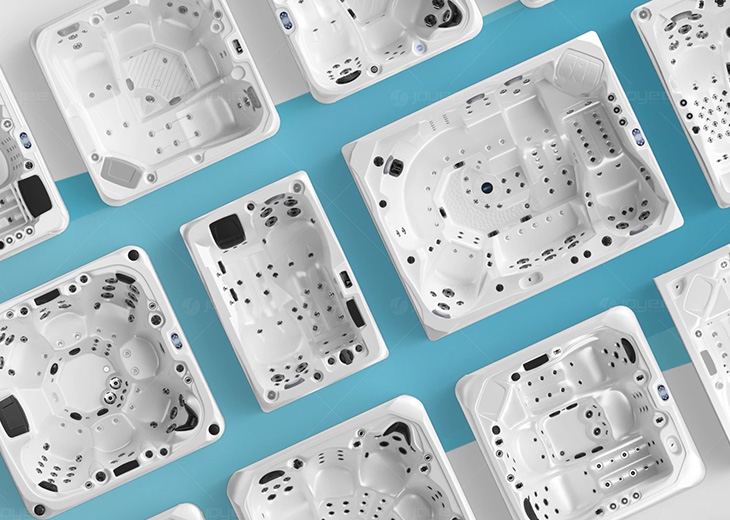
When a standard model does not fit the planned area, a manufacturer with OEM/ODM capabilities can also help develop a configuration that better matches the project's spatial requirements.
Allow Enough Clearance Around the Hot Tub
Clearance is a key part of commercial hot tub placement. The space immediately around the unit should support comfortable access while leaving sufficient room for operational and maintenance activities.
Access areas should provide a practical route for users entering and leaving the spa. Circulation space is particularly important in commercial environments because people may approach the hot tub from different directions or move between several facilities.
Maintenance clearance should also be considered. Technical components, equipment panels, plumbing connections, and other service points may require periodic inspection or repair. Their location can influence which side of the hot tub needs additional accessible space.
Outdoor installations also require consideration of cover operation. The cover needs sufficient room to open, close, and remain positioned without obstructing walkways or nearby furniture.
A useful planning principle is to evaluate the complete installation footprint rather than the hot tub dimensions alone. This creates a more realistic picture of how much space the placement actually requires.
Consider the Surface and Installation Conditions
The selected location should be compatible with the physical and technical requirements of the hot tub. The supporting surface needs to accommodate the filled unit and regular use, while the surrounding area should provide suitable conditions for drainage and utility connections.
Electrical access, water supply, and drainage are important considerations when evaluating a potential placement. Their location may influence the distance between the hot tub and existing infrastructure.
Indoor and outdoor environments also present different planning factors. Outdoor placement may involve exposure to weather, landscaping, and surrounding structures. Indoor installations require closer attention to ventilation, drainage, access, and the relationship between the spa and the building.
These conditions do not determine the placement independently. Instead, they should be evaluated alongside the available space and circulation pattern to identify a location that supports practical long-term operation.
Plan Access for Delivery and Maintenance
The final position should also be considered from the perspective of how the hot tub will reach the installation area. A location that appears suitable on a floor plan may present access challenges during delivery.
Doorways, gates, corridors, stairways, and other access points can affect the movement of a large spa unit. The delivery route should therefore be reviewed together with the final hot tub dimensions.
Long-term maintenance also benefits from accessible positioning. Service personnel may need to reach equipment and technical components without disrupting other areas of the facility. Where multiple hot tubs are installed, each unit should have practical service access.
Considering delivery and maintenance together can help reduce complications during installation and support smoother operation throughout the product's service life.
Integrate the Hot Tub With the Surrounding Space
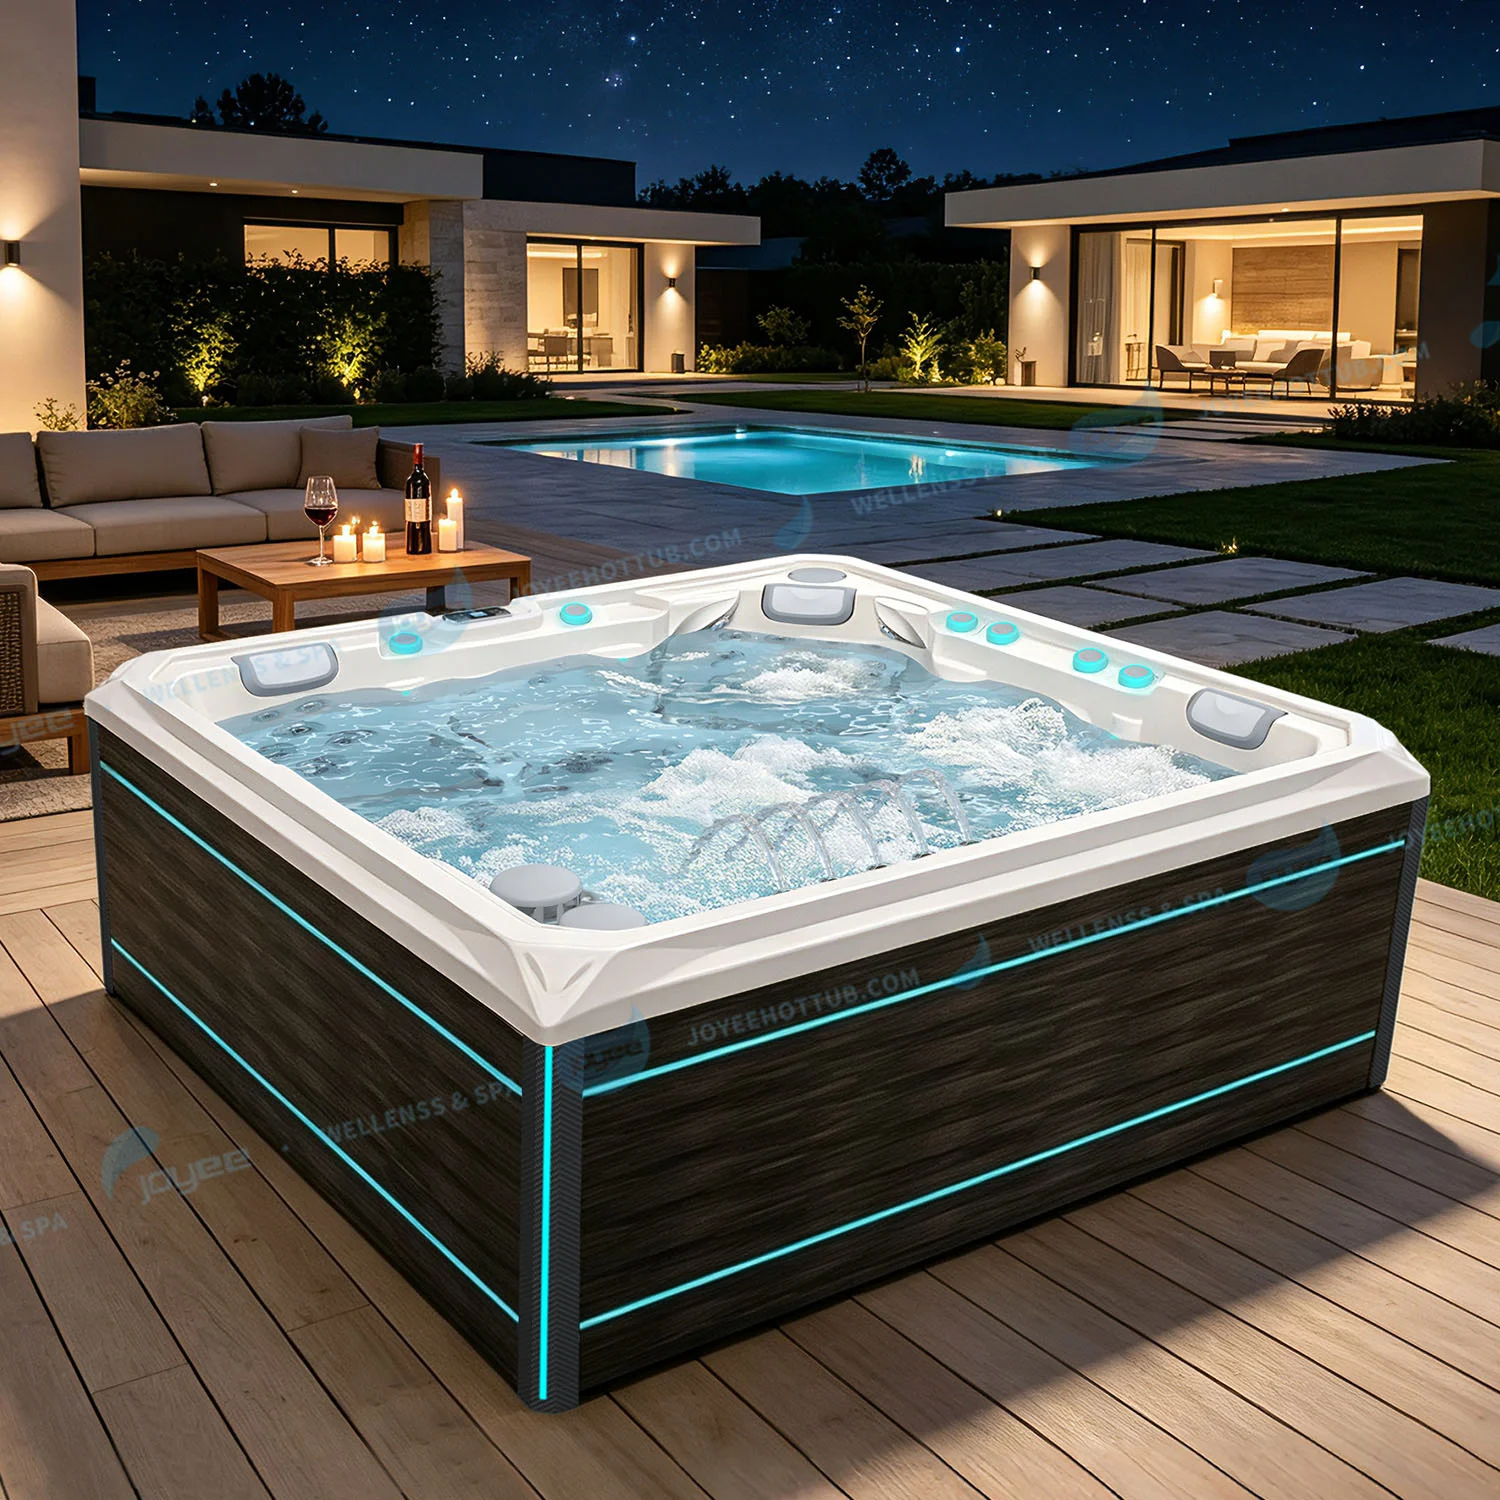
Placement also contributes to the overall experience of a commercial spa area. The hot tub can be positioned as part of a larger relaxation environment, with nearby facilities and circulation routes working together as a cohesive space.
Privacy may be important in certain areas, while other projects may prioritize visibility and easy access. Furniture, landscaping, pool edges, partitions, and walking paths can all influence the visual and functional relationship between the hot tub and its surroundings.
A thoughtful placement can also help maintain a balanced appearance when several hot tubs are installed. Consistent spacing and clear circulation routes can make the area easier to navigate while supporting a more organized visual structure.
The goal is to ensure that the hot tub functions naturally within the space, supporting both user experience and practical operation.
When a Standard Placement Does Not Fit
Some commercial projects involve irregular spaces, built-in installations, integrated pool areas, or specific architectural requirements. In these situations, standard hot tub dimensions may not align perfectly with the available area.
A customized solution can provide greater flexibility through adjustments to dimensions, seating configuration, external design, or selected functions. Customization can be particularly useful when the spa needs to fit a defined architectural footprint or work within an unusual layout.
For projects with specific placement requirements, discussing the site conditions and dimensional expectations with an experienced hot tub manufacturer can help determine whether a standard model or customized solution is more appropriate.
Commercial Hot Tub Placement Checklist
Before finalizing the location, the following factors can be reviewed:
- Available installation area
- Hot tub size and dimensions
- User entry and exit routes
- Circulation space
- Maintenance clearance
- Cover operation
- Supporting surface
- Electrical, water, and drainage access
- Delivery route
- Surrounding facilities and privacy requirements
Reviewing these elements together provides a practical foundation for selecting the final placement.
Conclusion
Effective commercial hot tub placement requires more than selecting a suitable product size. The final location should work with the project's user flow, installation conditions, access requirements, maintenance needs, and surrounding environment. Considering these factors together can help create a spa area that is practical for daily operation and comfortable for users.
For hotels, resorts, wellness facilities, property developments, and other commercial projects, JOYEE provides hot tub manufacturing and OEM/ODM services for businesses looking for standard or customized spa solutions. From product dimensions and configurations to design requirements, JOYEE can support project partners in developing hot tubs that fit specific market and installation needs.
Looking for a hot tub solution for your commercial project? Contact JOYEE to discuss your project requirements, available space, and customization options.
FAQ
Where is the best place to put a hot tub in a commercial project?
The most suitable location depends on available space, user flow, access, maintenance requirements, and nearby facilities. A position that connects naturally with the surrounding leisure area can support smoother operation and a better user experience.
How much space should be left around a hot tub?
The required space depends on the hot tub dimensions and site conditions. In addition to the product footprint, the plan should include room for user access, circulation, cover operation, and maintenance.
What size hot tub is suitable for a commercial space?
The suitable hot tub size depends on the available installation area and project requirements. Comparing product dimensions with the complete placement area can help determine which configuration fits the site most effectively.
How much clearance is needed around a hot tub?
Clearance varies according to the product design and equipment arrangement. Access points, service areas, circulation routes, and cover operation should all be considered when determining the required clearance.
Can a hot tub be customized to fit a specific space?
Yes. Customized hot tubs can be developed for projects with unusual dimensions, integrated installations, or specific spatial requirements. Dimensions, configurations, and selected design elements can be adapted according to the project.