
Installing a hot tub involves more than positioning the spa and connecting utilities. The installation site, structural support, electrical system, drainage, delivery route, and future service access all need to work together. For distributors, developers, contractors, and project buyers, considering these factors during product selection can make installation more predictable and simplify coordination with suppliers.
What Does a Hot Tub Installation Actually Include?
A complete hot tub installation typically involves eight connected areas: site selection, foundation preparation, space planning, electrical preparation, water and drainage, delivery access, positioning and commissioning, and maintenance access.
Each area is influenced by the selected hot tub. Its dimensions, filled weight, equipment configuration, electrical requirements, and installation type determine what the project site needs to accommodate.
This makes installation a project planning process that connects the product with its physical environment. A suitable hot tub should fit the intended space, structure, utilities, access route, and long-term service requirements.
Step 1: Choose the Right Installation Location
The installation location influences both the user experience and the technical preparation required. Outdoor hot tubs are commonly placed on concrete slabs, reinforced decks, paved areas, or purpose-built foundations. An above ground hot tub generally requires accessible equipment space and sufficient clearance around the cabinet.
A hot tub on a deck requires particular attention to structural capacity because the deck must support the combined weight of the spa, water, and occupants. An in ground hot tub introduces additional considerations such as excavation, drainage, waterproofing, access to equipment, and surrounding construction.
Indoor installations may also require ventilation, moisture management, floor drainage, and structural assessment. The intended installation type is therefore worth establishing before the final model is selected.
Step 2: Prepare the Hot Tub Base and Structure
A stable hot tub base provides continuous support across the spa footprint. Common options include reinforced concrete, suitable paving systems, structural decks, and purpose-built spa pads, depending on the project.
The required support capacity relates to the filled weight of the hot tub, not simply the empty product. This is particularly important for larger hot tub sizes and commercial installations.
Product specifications should be available before foundation work is finalized. Dimensions, weight, cabinet configuration, equipment location, and access requirements can affect the structural design and available installation area.
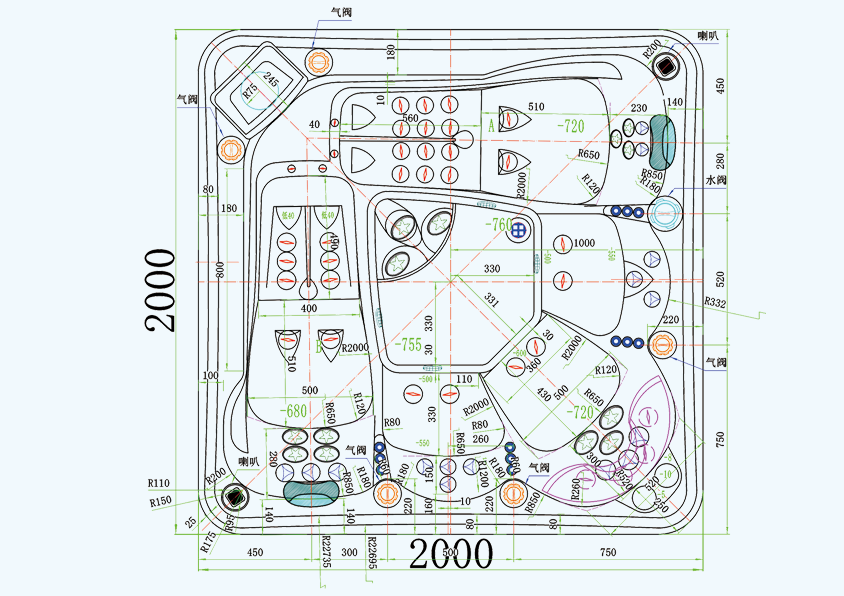
JOYEE Custom Hot Tub Layout Drawing
Step 3: Check Hot Tub Dimensions and Clearance
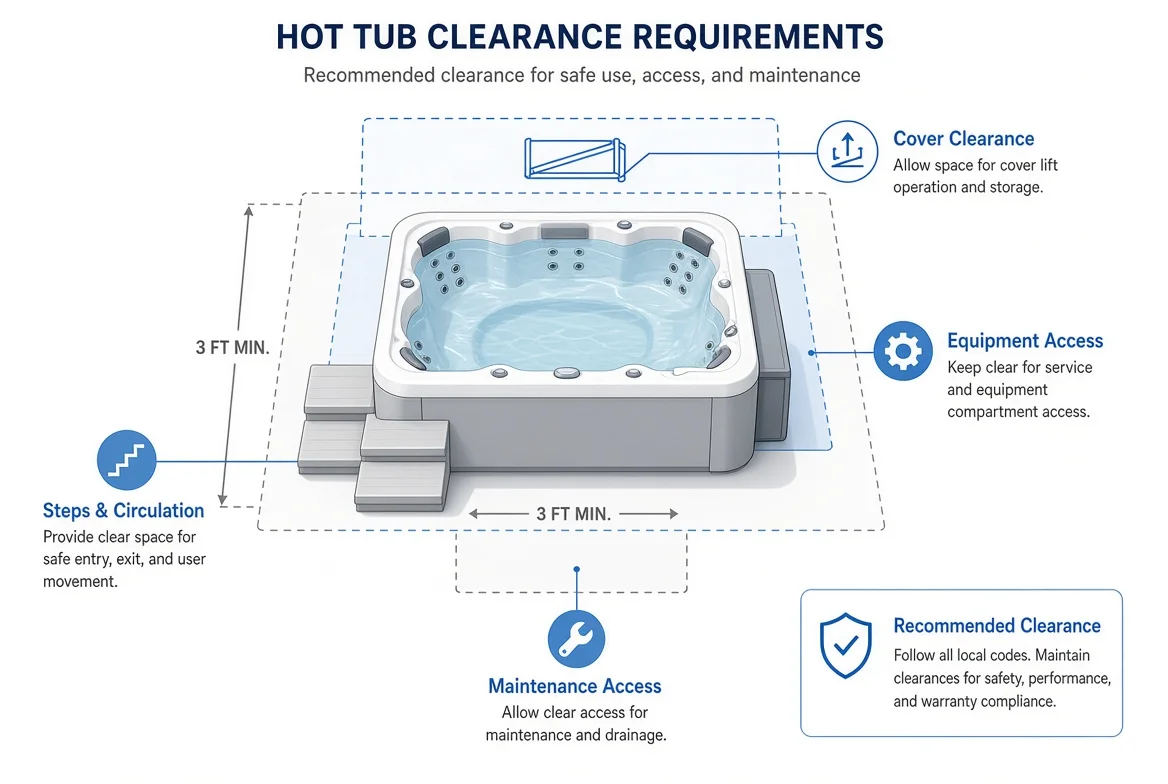
Hot tub dimensions describe the product footprint, while the installation footprint also includes the space required for users, covers, steps, equipment access, and maintenance.
When reviewing standard dimensions of a hot tub, project planners can consider several practical clearances around the selected model. The equipment compartment needs accessible space, while the cover may require additional room to operate correctly. Steps and circulation areas also influence the final layout.
This distinction is especially relevant for compact terraces, decks, hospitality projects, and other sites where every square meter needs to be planned carefully.
Step 4: Plan Electrical, Water and Drainage Requirements
Electrical preparation should be based on the specifications of the selected hot tub and the electrical standards applicable to the installation location. Different configurations can have different power requirements, so the product specification should be reviewed during project planning.
Water supply is generally straightforward for many portable hot tubs, while drainage deserves greater attention. The spa may need to be drained periodically for maintenance, cleaning, or seasonal servicing. A suitable drainage route can make these activities easier and reduce disruption to the surrounding area.
For larger or customized projects, electrical connections, drainage, equipment placement, and other technical details can be coordinated with the manufacturer before production and installation.
Step 5: Plan Delivery Before the Hot Tub Arrives
A hot tub may fit comfortably in its final location while still presenting challenges during delivery. The complete route should be considered, including gates, doors, pathways, corners, stairs, overhead clearance, and changes in elevation.
The question of how to move a hot tub becomes particularly important for large models, rooftop locations, enclosed courtyards, and restricted-access properties. Some projects may require specialized handling equipment or crane delivery.
Hot tub stairs and narrow access points should also be assessed before the delivery date. Sharing site dimensions and access information with the supplier early can help determine whether the selected model is practical for the intended location.
Step 6: Position, Connect and Start Up the Hot Tub
Once the foundation and delivery route are ready, installation can proceed through positioning, inspection, utility connection, filling, system testing, and initial commissioning.
The spa should be positioned according to the planned equipment and service access areas. Connections should follow the product specifications and applicable local requirements, with electrical work handled by appropriately qualified professionals.
After filling, the pumps, heating system, controls, jets, and other relevant functions can be checked as part of commissioning. Early inspection also provides an opportunity to identify connection or positioning issues before the project moves into regular operation.
Common Hot Tub Installation Problems and How to Avoid Them
Many installation problems originate during planning rather than at the installation stage.
|
Common problem |
Typical cause |
Planning approach |
|
Undersized base |
Product dimensions confirmed late |
Confirm the model before foundation work |
|
Difficult delivery |
Route measurements overlooked |
Assess the complete delivery path |
|
Electrical redesign |
Requirements reviewed too late |
Check model specifications early |
|
Poor drainage |
Drainage route not included |
Integrate drainage into site planning |
|
Difficult maintenance |
Limited equipment access |
Reserve service clearance |
|
Deck loading concerns |
Filled weight overlooked |
Review structural capacity |
|
Water accumulation |
Inadequate drainage around recessed spas |
Include drainage in the installation design |
For project buyers, these checks create a useful connection between procurement and site preparation. The product decision can then reflect the actual conditions of the project.
How Hot Tub Manufacturers Can Support a Successful Installation
Manufacturer support can begin before production. For distributors, developers, and project buyers, product selection can be coordinated with the intended application, available space, installation type, and technical requirements.
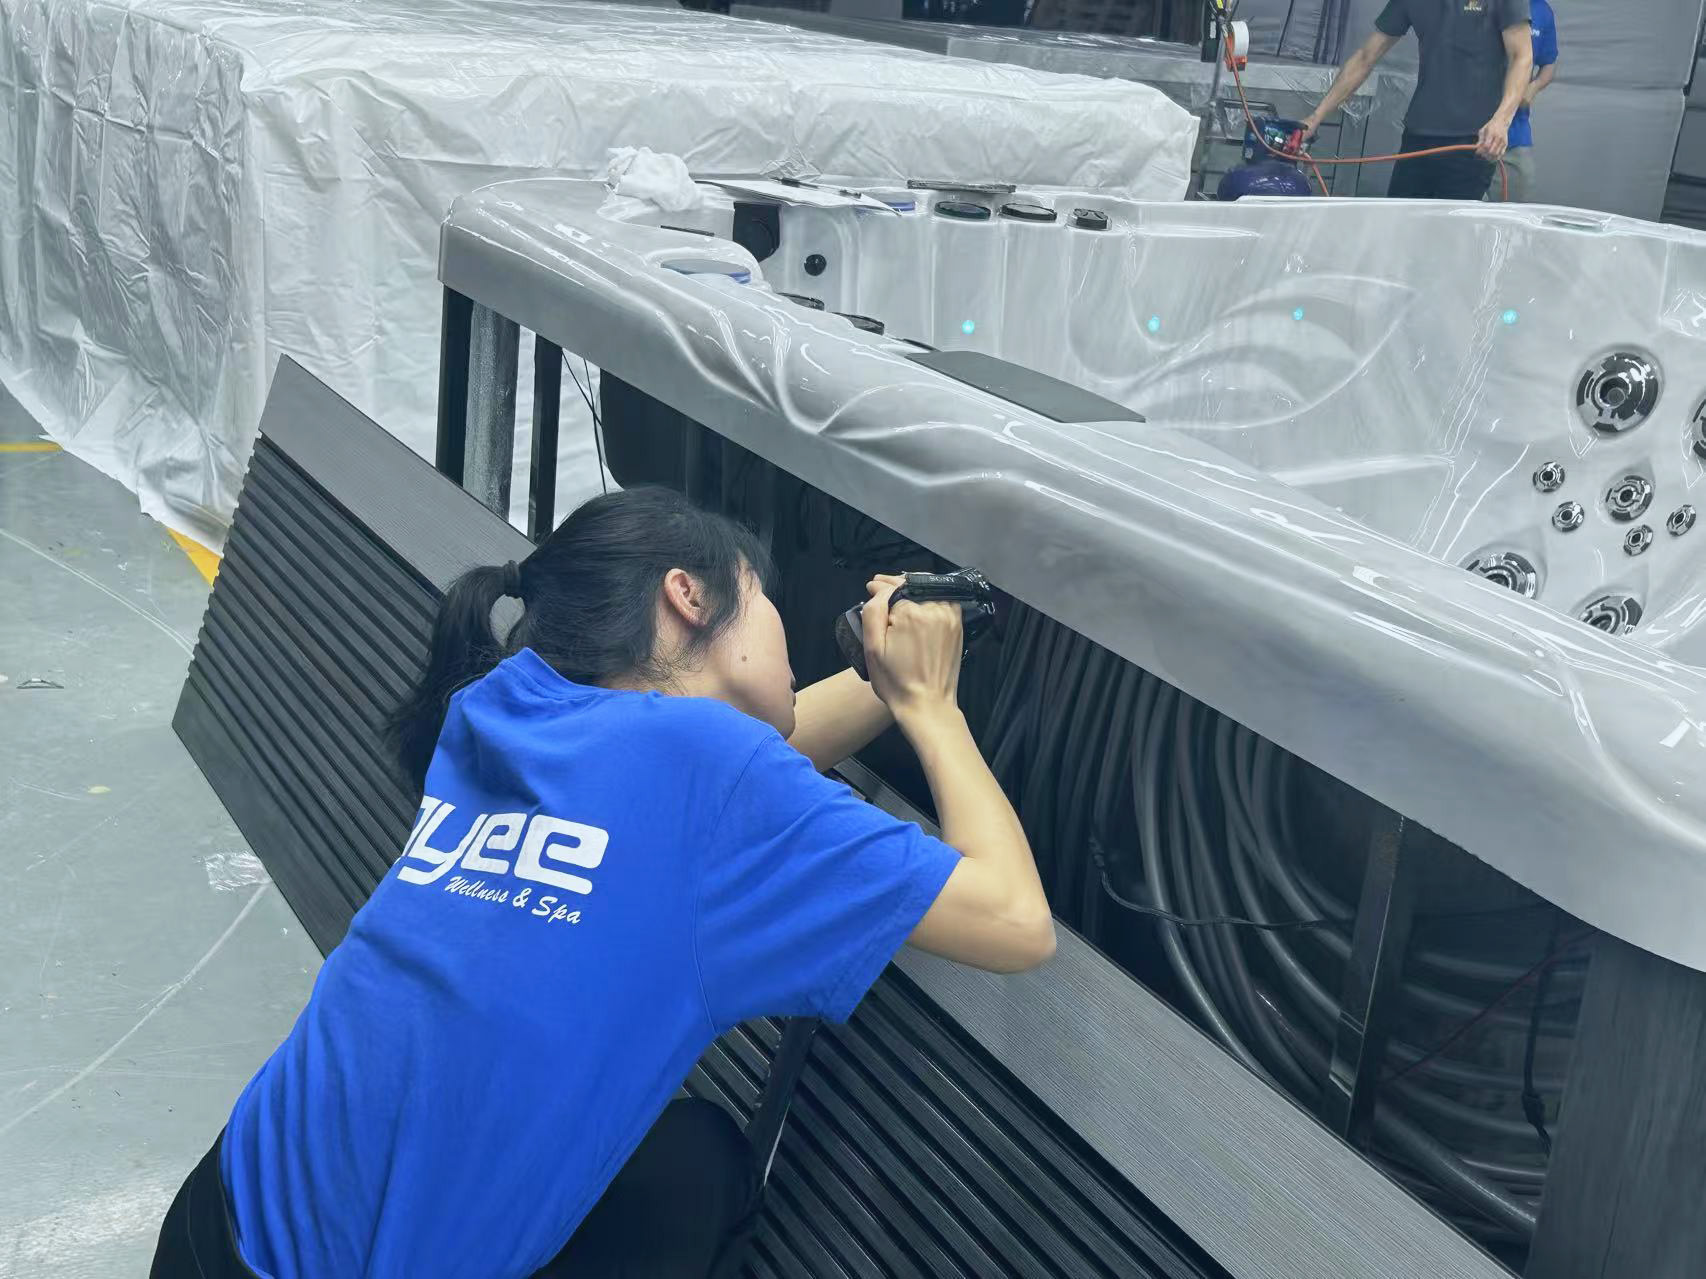
A manufacturer can provide product dimensions, equipment layouts, technical specifications, electrical information, and installation documentation to support coordination between the buyer, contractor, and installation team.
For custom hot tubs, additional considerations may include seating configuration, dimensions, exterior design, equipment arrangement, and project-specific functions. These details can be discussed during the OEM and ODM process so that the product is developed with its final application in mind.
For hotel, resort, villa, and commercial projects, application-based product matching can also help connect the spa specification with the wider project requirements. This is where a manufacturer with project-oriented technical support can add value beyond supplying the physical product.
Hot Tub Installation Checklist
Before ordering, the project information can include the following:
- Hot tub dimensions and filled weight
- Installation type and available space
- Foundation or structural requirements
- Delivery route and access dimensions
- Electrical requirements
- Water supply and drainage
- Equipment and maintenance clearance
- Steps, circulation, and cover space
Before delivery, the foundation, utilities, drainage, access route, and installation team can be confirmed. After installation, the spa can be inspected, filled, connected, tested, and checked for proper operation.
Why Installation Planning Should Start Before You Order
A successful installation connects the product with the site from the beginning. The planning sequence can be viewed as product selection, site assessment, structural preparation, utility planning, delivery coordination, installation, and future maintenance.
For distributors and project buyers, involving the manufacturer during the early planning stage can provide useful technical information before production begins. It also creates a clearer connection between the selected hot tub and the actual conditions of the project.
For project-specific hot tub requirements, JOYEE can support product selection, OEM and ODM development, and application-focused spa solutions based on project needs.
Frequently Asked Questions
1. What kind of base is suitable for a hot tub?
A hot tub typically requires a stable, level surface capable of supporting its filled weight. Common options include reinforced concrete, suitable paving systems, structural decks, and purpose-built spa pads. The appropriate solution depends on the hot tub dimensions, weight, installation location, and local construction requirements.
2. Can a hot tub be installed on a deck?
Yes, a hot tub can be installed on a deck when the structure is designed to support the combined weight of the spa, water, and occupants. The deck design should also account for access, equipment clearance, drainage, and the position of the hot tub.
3. How much space is needed around a hot tub?
The required space extends beyond the physical dimensions of the spa. Additional clearance may be needed for users, steps, the cover, equipment access, maintenance, and delivery. The exact installation footprint should be determined from the selected model and its technical requirements.
4. Does a hot tub need special electrical installation?
Electrical requirements vary according to the hot tub model and its configuration. The product's technical specifications should be reviewed before installation, and electrical connections should comply with applicable local codes and be completed by qualified professionals.
5. How is a hot tub delivered to a difficult-to-access location?
Delivery planning typically considers gates, doors, pathways, stairs, corners, overhead clearance, and changes in elevation. Large spas or properties with restricted access may require specialized handling equipment. Providing the manufacturer with accurate site and access measurements can help determine a suitable delivery method.
6. Does a hot tub need a drainage system?
A practical drainage route is important because the hot tub may need to be drained during maintenance, cleaning, or servicing. For recessed or in ground hot tubs, drainage around the installation area also deserves particular attention to help manage accumulated water.
7. How much maintenance access should be left around a hot tub?
Sufficient access should be reserved for the equipment compartment and components that may require inspection or servicing. The required clearance depends on the model and equipment configuration, so the manufacturer's technical information is useful when finalizing the installation layout.
8. Can a hot tub manufacturer help with installation planning?
A manufacturer can provide information such as product dimensions, weight, equipment layout, electrical requirements, installation documentation, and other technical specifications. For customized or project-based hot tubs, early communication can also help coordinate the product configuration with the site's space, access, utilities, and intended application.